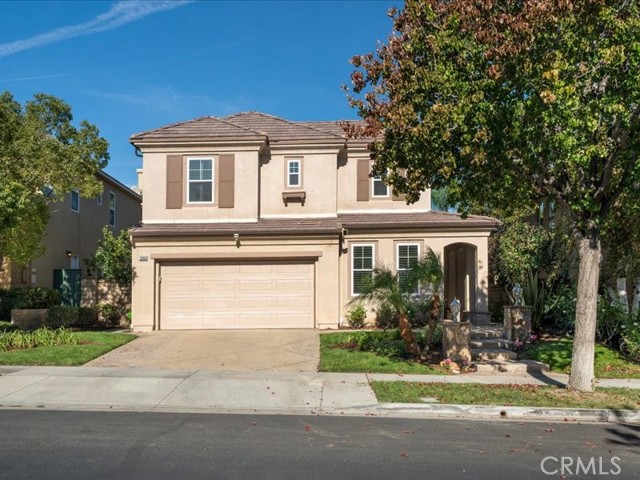
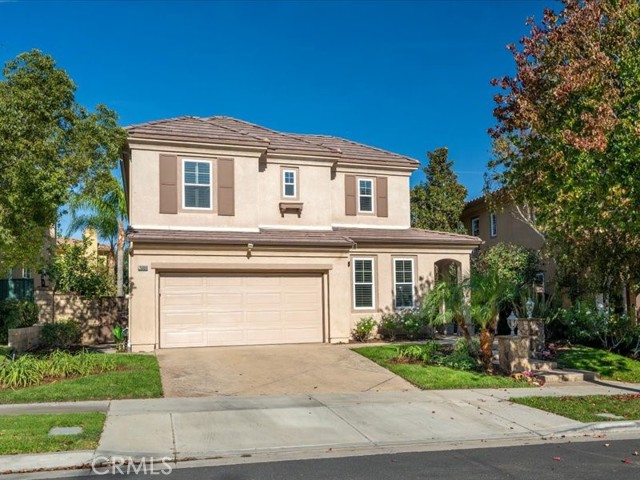
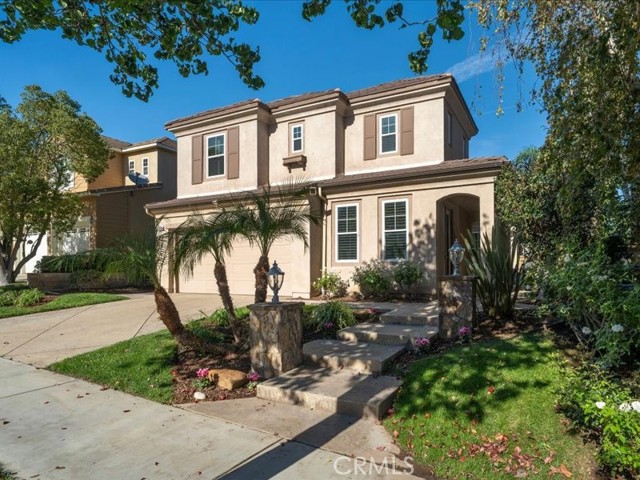
Property photo 1
Property photo 2
Property photo 3
Property photo 4
Property photo 5
Listed by Equity Union, Brenda Ross, Listing Contact: 6618035878
5 Beds
3 Baths
2,752 sqft

$1,138,000

26866 Peppertree DR, Valencia CA, 91381

Price per sqft$413.52
Built in2003
Property size2,752 sqft
Property typeResidential

Overview

Active

Listed Oct 30, 2026

Updated 6h ago

Spectacular Gated Entertainer’s Westridge Home located on a Cul-De-Sac! As you meander up the Custom Walkway you notice the Lush Landscaped Custom Pilasters & Sparkling Custom Beveled Glass Windows. As you enter the Stunning Formal Entry you are in awe with the Designer’s Style throughout the home that features Gorgeous Hardwood Flooring, Crown Moulding, Plantation Shutters & Recessed Lighting. This highly upgraded home Boasts 5 Large Bedrooms, one used as an Office with Custom Built-Ins & French Doors, 3 Bathrooms (One Downstairs) & Approx. 2,800 Sq. Ft. Large Formal Living Room with Recessed Lighting & Crown Moulding, Family Room with Romantic Custom Stone Fireplace, Custom Built-Ins & Surround Sound overlooking the Breathtaking Tropical Backyard with Spa, Custom BBQ, Fireplace and Covered Patio. Separate Formal Dining Room with Crown Moulding. Large Gourmet Kitchen with Granite Counter Tops, Granite Island, Butler’s Area with Granite Counters, Stainless Steel Appliances & Nook area with French Doors leading to the Entertainer’s Backyard. Perfect for the Culinary Enthusiast! As you stroll upstairs you are drawn to the Custom Beveled Glass Windows, Primary Suite with Recessed Lighting, Plantation Shutters with Breathtaking Mountain Views. Large Walk-In Closet. Luxurious Primary

$7,571/mo

Est. mortgage payment based on a $1,138,000 home price.

All estimates are provided by Luxury Presence for informational purposes only. Actual amounts may vary.

Additional information

MLS® ID
CRSR26233360

Interior Features

Bedrooms
5
Bathrooms
3
Fireplace
Yes
Cooling
Yes
Heating
Yes
Basement
No

Exterior Features

Lot Size
0.13 Acres

Other Property Details

Association Fee Frequency
Monthly
Garage
Yes
View
Yes
Pool
Yes
MLS provider logo

Listed by Equity Union, Brenda Ross DRE:00952276,
Listing Contact: 661-803-5878 

All information deemed reliable but not guaranteed and should be independently verified. All properties are subject to prior sale, change or withdrawal. Neither listing broker(s) nor Christopher Renois shall be responsible for any typographical errors, misinformation, misprints and shall be held totally harmless.

The data relating to real estate for sale on this website comes in part from the Internet Data Exchange program of the MLS Listings, Inc. MLS system. Real estate listings held by brokerage firms other than Christopher Renois are marked with the Internet Data Exchange icon (a stylized house inside a circle) and detailed information about them includes the names of the listing brokers and listing agents.

©2026 MLS Listings, Inc. All rights reserved. 2026

Data last updated 4:21 AM UTC, 11/3/2026


Powered by Luxury Presence
