Property photo 1
Property photo 2
Property photo 3
Property photo 4
Property photo 5
Listed by Rise Realty, Anna James Miller, Listing Contact: 805-704-1789
3 Beds
2 Baths
1,344 sqft

$225,000

3804 Owl Creek RD, Mariposa CA, 95338

Price per sqft$167.41
Built in1986
Property size1,344 sqft
Property typeResidential

Overview

Active

Listed Nov 2, 2026

Updated 14h ago

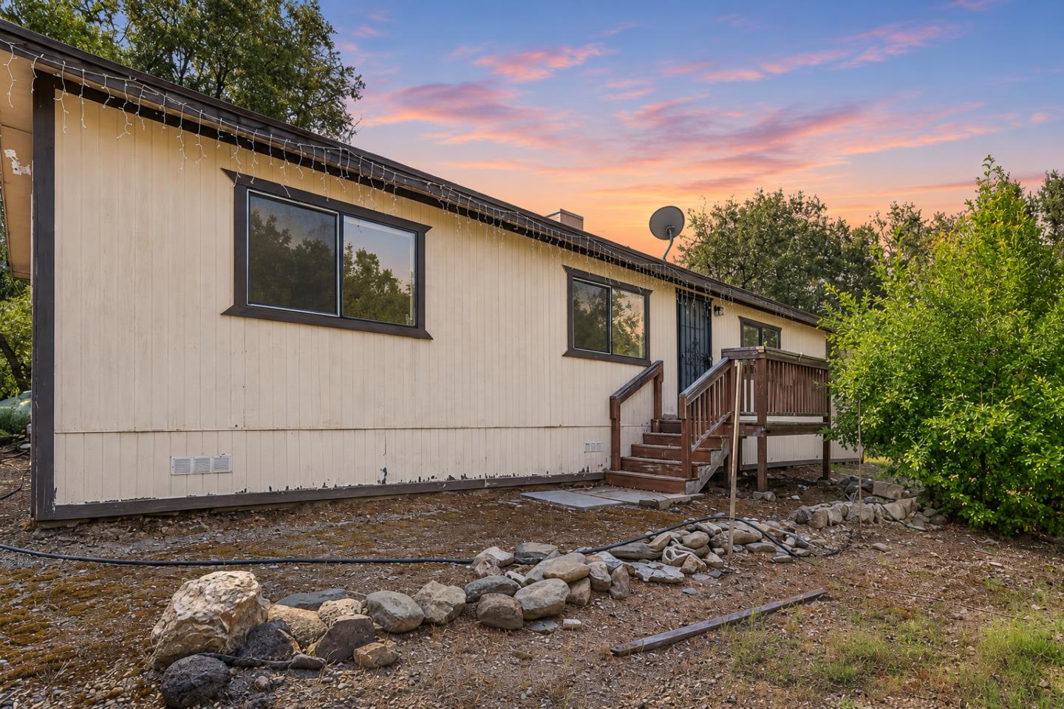
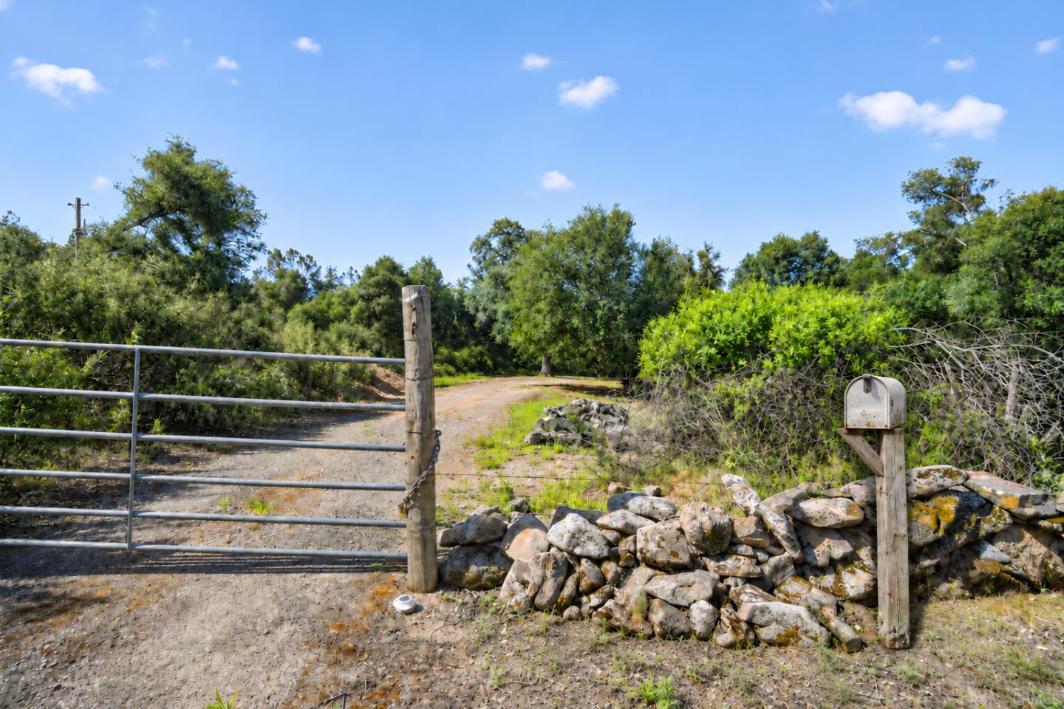
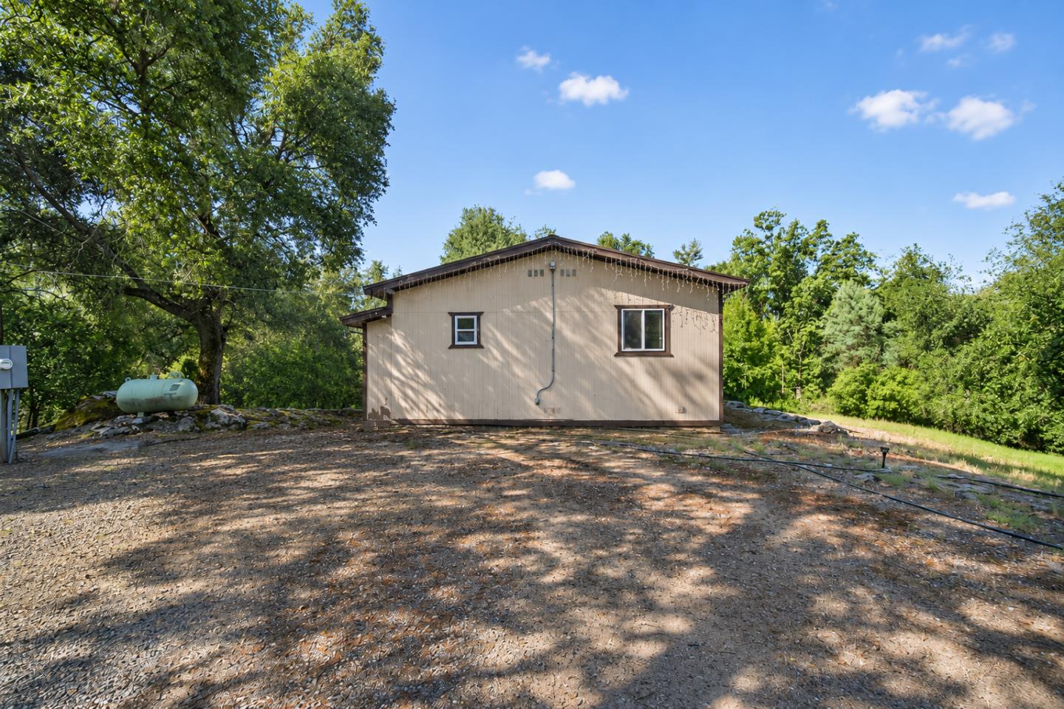
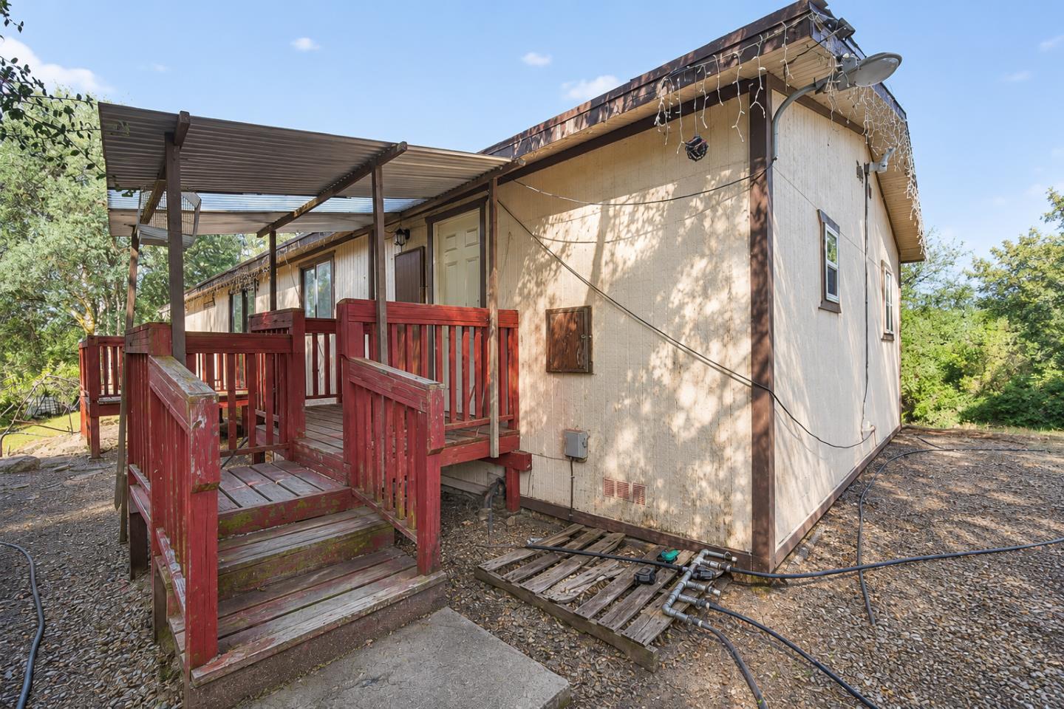
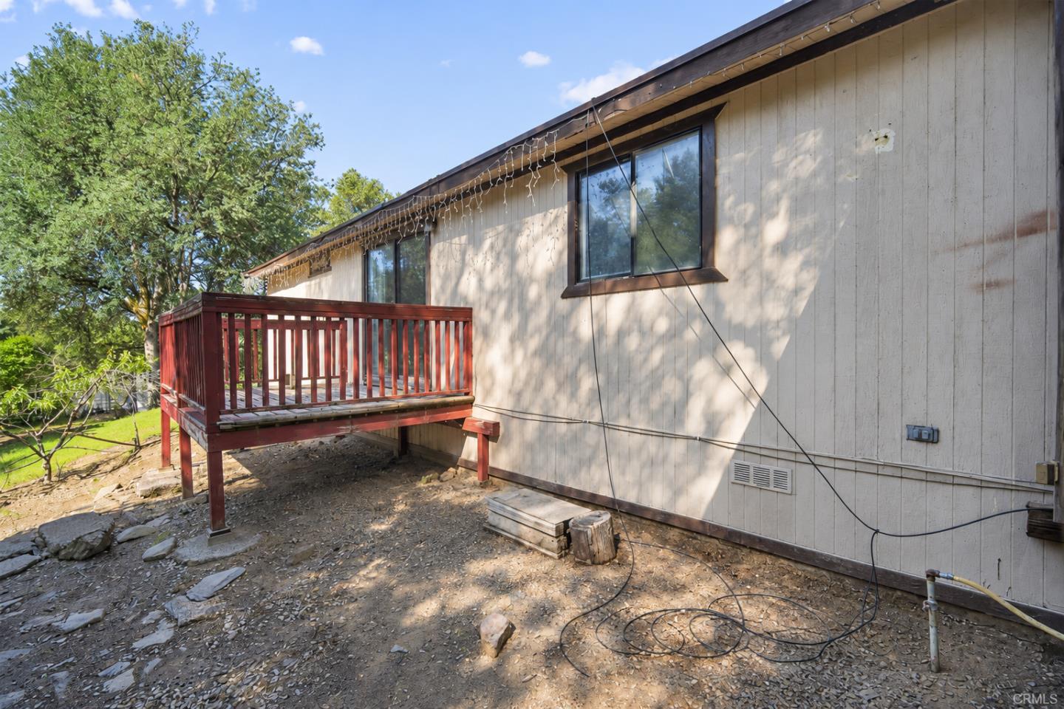
Five-plus acres, two decks, and room to make it yours, all offered at $225,000. This 3-bedroom, 2-bath manufactured home on a permanent foundation pairs wooded privacy with usable acreage in the Mariposa foothills. Inside, an open floor plan connects the living, dining, and kitchen areas for an easy, spacious feel. Outside, two decks invite morning coffee beneath the trees, dinner in the fresh air, and evenings under the stars. Repairs and personal touches are needed, creating an opportunity to roll up your sleeves and bring your vision to life. Picture a garden, space for outdoor hobbies, or simply a little more breathing room. Over 5 usable acres give the setting room to shine, with Mariposa's shops, dining, and services within reach and Yosemite-area recreation adding to the appeal. Explore the possibilities for a primary residence, foothill getaway, or investment, subject to applicable requirements. At $225,000, the appeal is simple: acreage, privacy, and a home you can shape over time. Bring your ideas, embrace the setting, and imagine what comes next.

$1,497/mo

Est. mortgage payment based on a $225,000 home price.

All estimates are provided by Luxury Presence for informational purposes only. Actual amounts may vary.

Additional information

MLS® ID
ML82066331

Interior Features

Bedrooms
3
Bathrooms
2
Cooling
Yes
Heating
Yes
Basement
No

Exterior Features

Lot Size
5.15 Acres
MLS provider logo

Listed by Rise Realty, Anna James Miller DRE:02139360,
Listing Contact: 805-704-1789 

All information deemed reliable but not guaranteed and should be independently verified. All properties are subject to prior sale, change or withdrawal. Neither listing broker(s) nor Christopher Renois shall be responsible for any typographical errors, misinformation, misprints and shall be held totally harmless.

The data relating to real estate for sale on this website comes in part from the Internet Data Exchange program of the MLS Listings, Inc. MLS system. Real estate listings held by brokerage firms other than Christopher Renois are marked with the Internet Data Exchange icon (a stylized house inside a circle) and detailed information about them includes the names of the listing brokers and listing agents.

©2026 MLS Listings, Inc. All rights reserved. 2026

Data last updated 5:03 AM UTC, 11/4/2026


Powered by Luxury Presence
