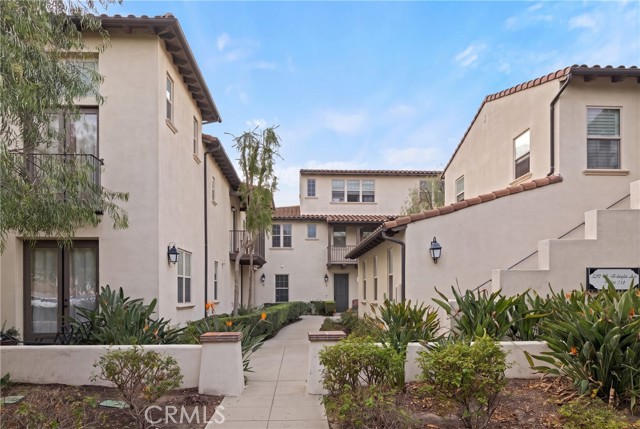
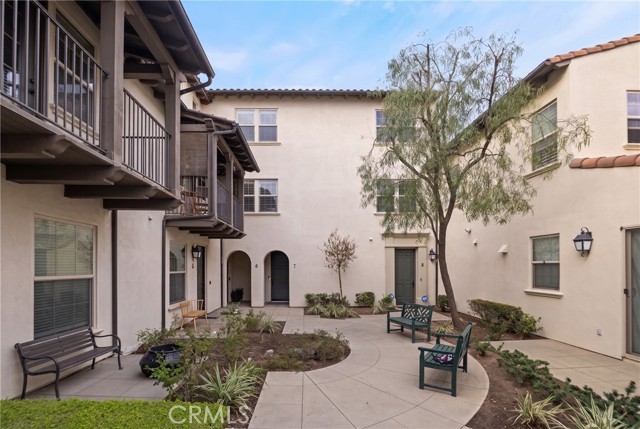
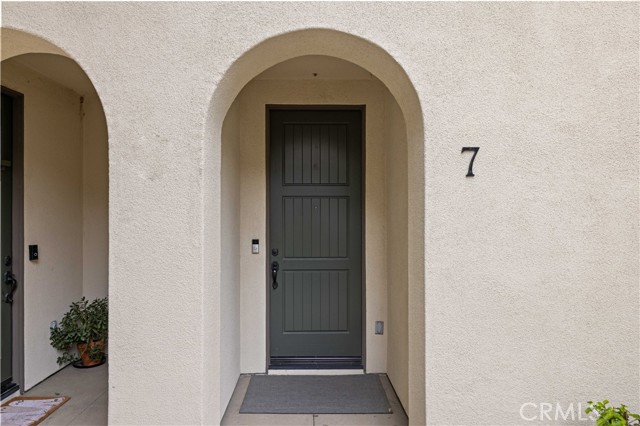
Property photo 1
Property photo 2
Property photo 3
Property photo 4
Property photo 5
Listed by First Team Real Estate, Jennifer Kort, Listing Contact: [email protected]
2 Beds
2 Baths
1,314 sqft

$519,900

3250 S Edenglen 7, Ontario CA, 91761

Price per sqft$395.66
Built in2010
Property size1,314 sqft
Property typeCondominium

Overview

Active

Listed Nov 2, 2026

Updated 1h ago

Welcome to your ultimate turnkey oasis in the heart of Ontario, California! Built in 2010, this meticulously maintained, 2-bedroom, 2-bathroom condo perfectly blends modern architectural design with high-end upgrades across 1,314 square feet. Featuring an attached tandem garage for effortless parking and storage, this home is entirely move-in ready and designed to impress. Step inside to an expansive living room featuring stunning laminate wood flooring that flows seamlessly throughout the entire house. The inviting family room serves as the perfect centerpiece for relaxation, featuring a tiled decorative fireplace with a solid wood mantle. Upgraded dual-pane windows outfitted with premium custom shutters offer exceptional energy efficiency, light control, and privacy. The heart of this home is the remodeled kitchen with quartz countertops, Calcutta subway tile backsplash, sleek soft-close cabinetry, and bright recessed lighting. Preparing meals is a true delight with the full suite of stainless-steel appliances: dishwasher, stove, built-in microwave/hood combo, and matching refrigerator. Designed with absolute versatility in mind, this rare layout features a full bedroom and bathroom on the main level. This flexible space is ideal for a kids' room, guest accommodations, o

$3,459/mo

Est. mortgage payment based on a $519,900 home price.

All estimates are provided by Luxury Presence for informational purposes only. Actual amounts may vary.

Additional information

MLS® ID
CRCV26235539

Interior Features

Bedrooms
2
Bathrooms
2
Fireplace
Yes
Cooling
Yes
Heating
Yes
Basement
No

Exterior Features

Lot Size
0.02 Acres

Other Property Details

Association Fee Frequency
Monthly
Garage
Yes
View
Yes
Pool
Yes
MLS provider logo

Listed by First Team Real Estate, Jennifer Kort DRE:02085641,
Listing Contact: [email protected] 

All information deemed reliable but not guaranteed and should be independently verified. All properties are subject to prior sale, change or withdrawal. Neither listing broker(s) nor Christopher Renois shall be responsible for any typographical errors, misinformation, misprints and shall be held totally harmless.

The data relating to real estate for sale on this website comes in part from the Internet Data Exchange program of the MLS Listings, Inc. MLS system. Real estate listings held by brokerage firms other than Christopher Renois are marked with the Internet Data Exchange icon (a stylized house inside a circle) and detailed information about them includes the names of the listing brokers and listing agents.

©2026 MLS Listings, Inc. All rights reserved. 2026

Data last updated 5:49 PM UTC, 11/3/2026


Powered by Luxury Presence
